 |
| source: http://www.flickr.com/photos/campra/4454697457/ |
Thursday, 19 May 2011

Solar Decathlon - Case Study Research Video 1
Brief outline of how the building has been split up into 6 modules, to fit in flat pack containers.
Wednesday, 18 May 2011
Case Study Relevance Diagram

This diagram evaluates how each of my research problems are addressed in terms of design solutions that were proposed within the literature review. Each design solution is then matched to an appropriate casy study/design precedent.
Disassembled Old-School Clock
Artist Todd McLellan has produced a great range of photos which explore disassembly. The amount of components indicates a high level of complexity, i wonder if before everything was pulled apart there was a heirarchy of sub components, components and elements? If this is what a clock looks like, then imagine a typical 3 bedroom house!
 |
| Source: http://www.huhmagazine.co.uk/images/uploaded/disassembly_01.jpg |
Kieran and Timberlake - Loblolly House 2
Key points discussed:
Off the Shelf Extrusions + Traditional timber structure
Catergorised each element
Hybrid system - allows large spans to be created
Modified connectors + custom fabricated connectors for better structural performance
Smart cartridges - floor and ceiling panels which are pre loaded full of tech (services, wiring, communications)
Blocks - 3 main blocks - bathroom and mechanical room - fabricated offsite with the equipment in, full finished
Dumb cartridges - 2 storey panels with windows, insulation and skin installed and plugged onto structure
70% off site built
6 weeks onsite assembly + 5-6 weeks in factory (simultaneous construction)
BIM modelled allowed certainty for prefab to occur, otherwise would not have had the design confidence
 |
| source: http://www.wired.com/wired/archive/15.01/images/animation2.gif |
Kieran and Timberlake - Loblolly House - Modular, Prefab, Disassembly
Key Aspects discussed:
Light contact with the earth
Modelled entirely within BIM, where the confidently resolved all key issues and clashes
Bosch aluminium extrusions
Integrated assemblies of each element
Key idea was to establish a scaffold based system - flexible and strong
Digital fabrication techniques utilised 3D model for accuracy
Interesting challenge - taking high tolerance bosch strut and the interface that with low tech wooden piles
Control tolerance and add accuracy from the ground up (timber piles to aluminium frames)
integration of leading edge technology and scope - to find a better more efficient way to build
Everything is accessible and simple on site = easy and stress free
Light contact with the earth
Modelled entirely within BIM, where the confidently resolved all key issues and clashes
Bosch aluminium extrusions
Integrated assemblies of each element
Key idea was to establish a scaffold based system - flexible and strong
Digital fabrication techniques utilised 3D model for accuracy
Interesting challenge - taking high tolerance bosch strut and the interface that with low tech wooden piles
Control tolerance and add accuracy from the ground up (timber piles to aluminium frames)
integration of leading edge technology and scope - to find a better more efficient way to build
Everything is accessible and simple on site = easy and stress free
Tuesday, 17 May 2011
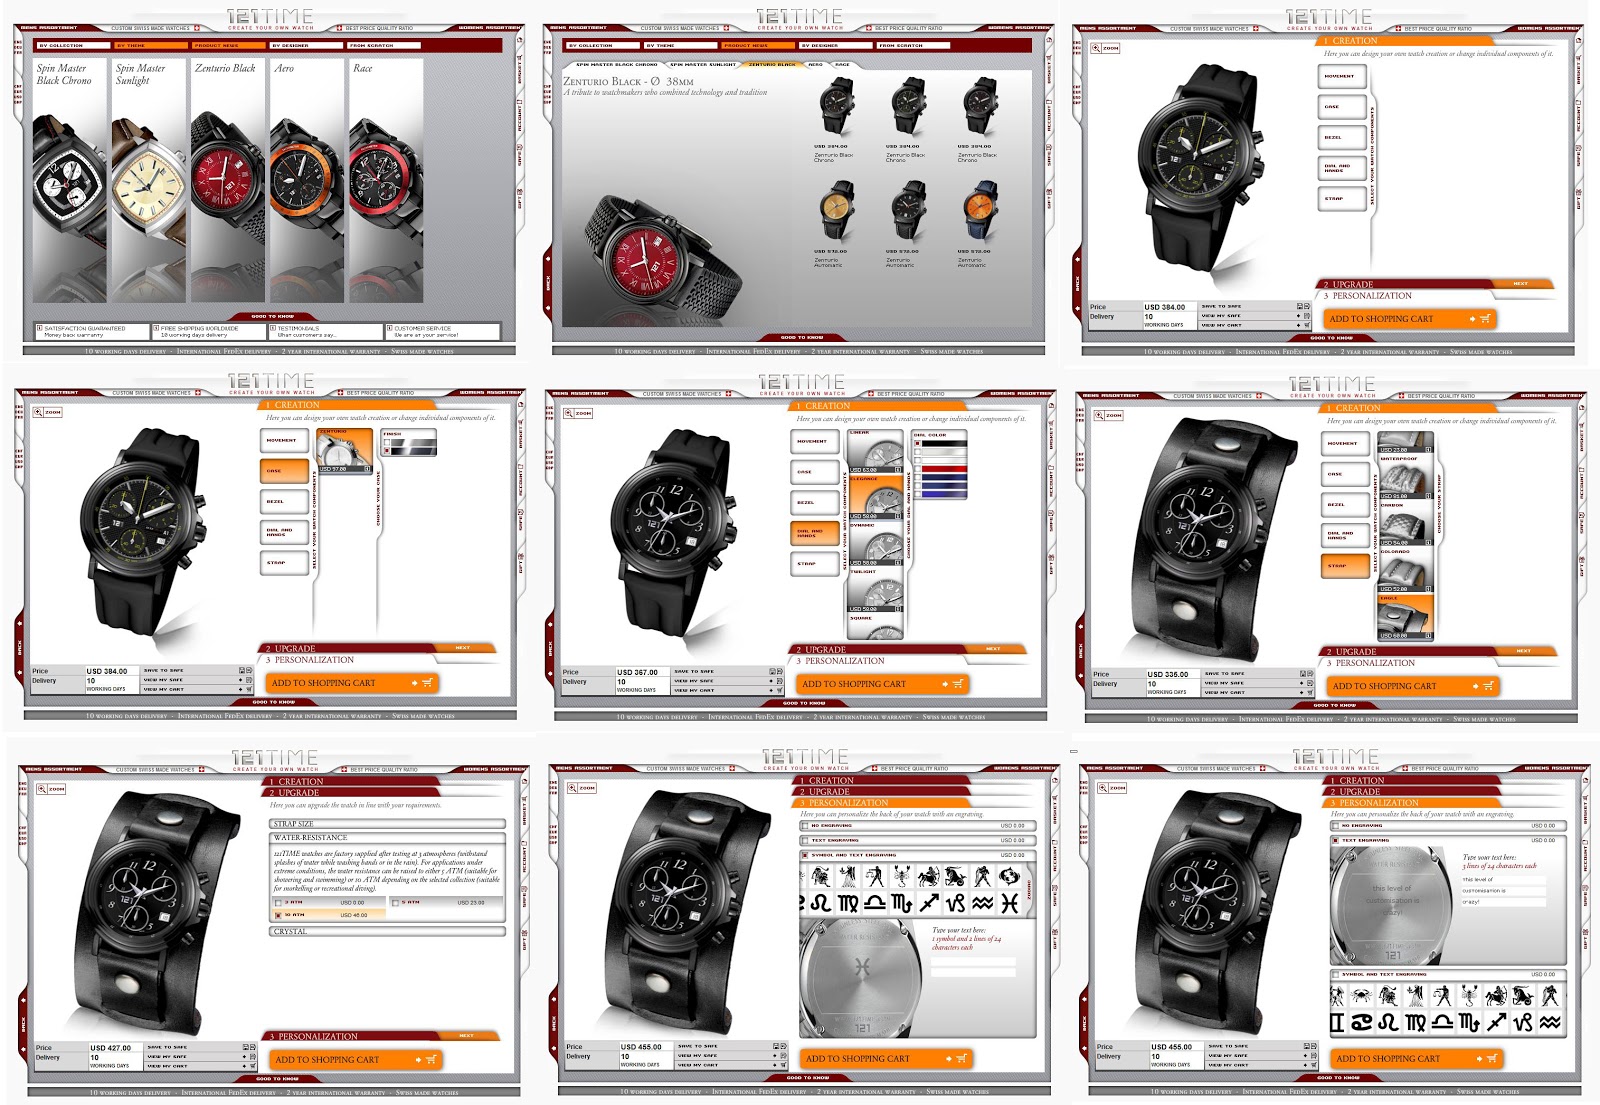
121 Time - Custom Made Watches - Mass Customisation Crazy
the image below display a TINY sample of the customisation options offered to consumer. Incredible opportunity, however quite overwhelming. Can see why many people have said that mass customisation can be stressful for the customer!
 |
| Source: https://configurator.121time.com/presentation/121time.lzx?lzr=swf8&lzt=html&languageId=1&topLevelFilter=230 |
Why Mass Customization Fails
http://mass-customization.blogs.com/mass_customization_open_i/2008/03/guest-article-w.html
a useful link to further criticisms on mass customisation,
a useful link to further criticisms on mass customisation,
Scania - Mass Customization to the Core
Scania is a great example of a company which has structured there business to focus on mass customisation, where every customer can customise their truck/bus to suit their every need. The image below shows a list of the major components which customers can select from to create their own bespoke truck design. In terms of customisation, customers are limited to the mass produced components that Scania offer, they do not typically make totally bespoke elements.
 |
| Source: http://www.scania.com/products-services/trucks/main-components/# |
PREBUILT - Australian Prefab and Modular Company
http://www.prebuilt.com.au/index.php
The company supplies various "standard" kit homes, which are modular and low risk for the client.
Some of their work was showcased on Grand Designs Australia, Season 1, where they were able to show off their talents in a multi-million dollar, bespoke modular project. The components were trucked across the country and came together on site without a hitch.
The company supplies various "standard" kit homes, which are modular and low risk for the client.
Some of their work was showcased on Grand Designs Australia, Season 1, where they were able to show off their talents in a multi-million dollar, bespoke modular project. The components were trucked across the country and came together on site without a hitch.
EMERGENT PRACTICE: M-House, by Michael Jantzen
EMERGENT PRACTICE: M-House, by Michael Jantzen: "'The Los Angeles-based Michael Jantzen is one of the few of that generation of architects who have stuck to the idea of revolutionising the ..."
Monday, 16 May 2011

Classroom Design Precedent - Some Nice Ideas
some provocative images, with an in depth costing analysis at the end of the slidshow
Concept Model
This conceptual model explores the concept of DFD. These interconnected components are flexible and easily manipulated to transform into endless variations. The elegant simplicity represents the intended design of the detailing and aesthetic. The colours are respresentative of the various layers and sub assemblies of a DFD inspired structure, which come together to form a dynamic entity.


Sunday, 15 May 2011
Disassembly of the Apple Iphone 3GS
 |
| Learning from the masters - Apple Iphone 3GS Disassembly SO CLEAN, SO BEAUTIFUL |
Subscribe to:
Posts (Atom)